Shortlist first
Use this to find the winner first, then compare the alternates only if their tradeoffs fit your rig better.
Shortlist labels are editorial recommendations, not popularity rankings. Fit score still matters, but the label tells you why each pick made this guide.
How fit scores work
Scores are editorial fit scores, not user-review averages. The rubric weighs stated RV-use fit, verified specs and limits, whole-rig friction, visible downsides or support risk, and value for the specific job in this guide. Read the full scoring rubric.
If you need one baseline option before reading the full guide, start with Brinkley Model Z 3100 for premium couples workstation.
The first option to evaluate if you want the strongest all-around fit for this guide. Check the other cards only if their award label matches your constraint better.
| Product | Why shortlisted | Fit score | Key spec | Best for | Skip if | Actions |
|---|---|---|---|---|---|---|
| Brinkley Model Z 3100 Links to: Brinkley Model Z 3100 | Best overall The first option to evaluate if you want the strongest all-around fit for this guide. | 4.7 / 5 fit scoreScore rubric | 34' 11", 75/90/45 gal tanks, storage/service access, premium mid-size fifth wheel | Premium couples workstation | You need the lowest-cost floorplan or a fully separated office room with a door. | Read Brinkley Model Z 3100 notesCheck listing at Brinkley RVMerchant link - direct listing. Verify price and specs at Brinkley RV. |
| Grand Design Reflection 337RLS Links to: Grand Design Reflection 337RLS | Also great A strong alternate when its specific tradeoffs fit your rig better than the winner. | 4.5 / 5 fit score | 36' 8", 74/79/39 gal tanks, 370W solar listed, rear-living couple layout | Mainstream rear-living desk swap | You need a permanent private office or big black-tank capacity for long remote stays. | Read Grand Design Reflection 337RLS notesCheck listing at Grand Design RVMerchant link - direct listing. Verify price and specs at Grand Design RV. |
| Grand Design Momentum G-Class 25G Links to: Grand Design Momentum G-Class 25G | Specialized pick A narrower recommendation that wins only for a specific use case. | 4.6 / 5 fit score | 30' 11", 13' 6" garage, 90/78/39 gal tanks, 13,000 lb GVWR | Garage-office couples | You do not need the garage enough to accept toy-hauler weight, climate, and cargo tradeoffs. | Read Grand Design Momentum G-Class 25G notesCheck listing at Grand Design RVMerchant link - direct listing. Verify price and specs at Grand Design RV. |
What RV floorplan works best for couples working remotely?
The best RV floorplan for a remote-working couple gives the workstation a real lane and keeps the rest of the rig usable while work is happening. For many shoppers, a premium mid-size fifth wheel such as the Brinkley Model Z 3100 is the cleanest first inspection. A rear-living fifth wheel like the Grand Design Reflection 337RLS can work if the desk conversion is intentional. A toy hauler such as the Momentum G-Class 25G is the specialized answer when a garage office solves both work and gear storage.
Official model checks
These are representative floorplan examples, not the only workable rigs. Use the official pages to shortlist, then inspect the exact dealer unit and cargo sticker.
Pre-arrival checks
Exact floorplan still wins
A model can be a useful example and still fail for a specific couple if the desk, chair, outlets, glare, storage, or partner path do not work in person.
Work changes the payload story
Monitors, desk hardware, office chair, router, Starlink, batteries, tools, and printer bins all become cargo, not vibes.
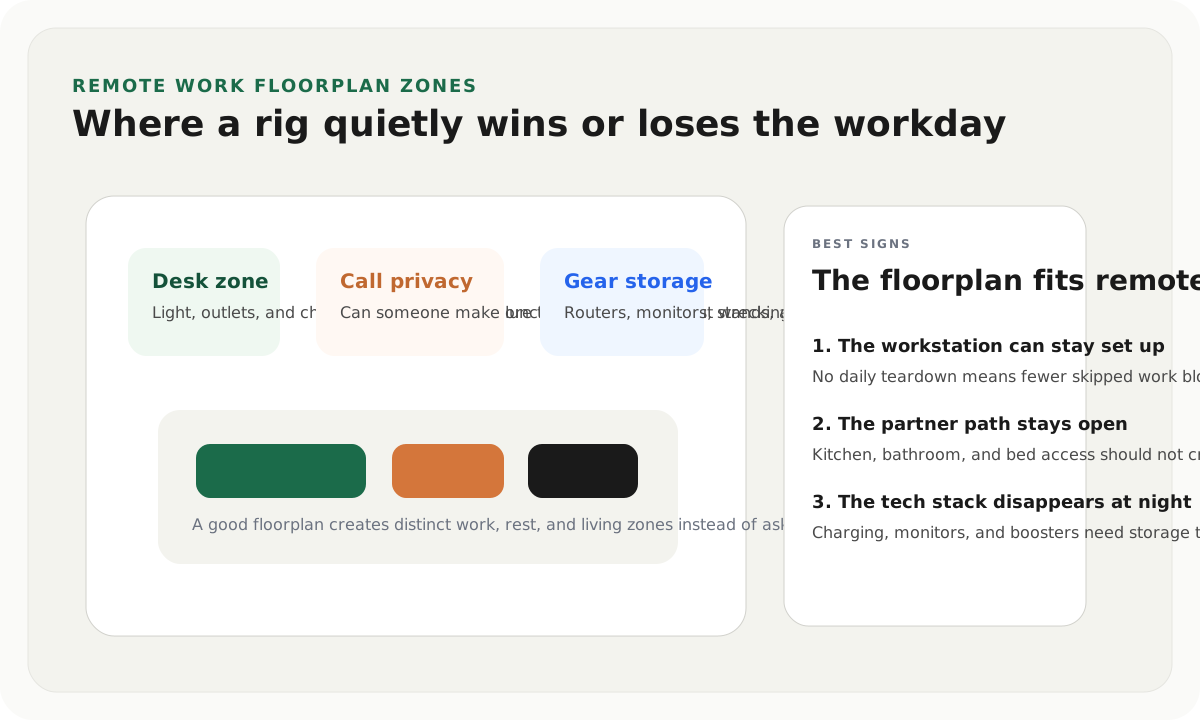
Remote-work floorplan snapshot
The best layout is the one that survives an ordinary Tuesday, not the one that photographs best at a dealer.
First filter
Desk permanence
If the workstation must be rebuilt every morning, the floorplan will feel worse each month.
Second filter
Partner flow
One person should be able to use the kitchen, bathroom, bed, and entry path without walking through a meeting.
Third filter
Tech storage
Routers, antenna gear, monitors, mic arms, chargers, and cable bins need a home near the work zone.
Best test
Sit there for 10 minutes
A floorplan that looks workable can fail quickly when you sit in the actual chair location and trace the traffic path.
Why couples need a different floorplan test
Solo remote-work floorplans can be surprisingly forgiving. If one person is working, the rig can often become an office for a few hours.
Couples do not have that luxury. One person may be on a call while the other needs breakfast, shower access, laundry bins, dog space, or a place to read without whispering. The floorplan has to keep work and life from constantly colliding.
That is why the key question is not "where can a laptop go?"
The better question is:
Can one partner keep living normally while the other partner works?
If the answer is no, the floorplan will create friction even if the desk surface looks fine.
Use the RV office setup guide for chair, desk, lighting, and storage details. Use the internet for RVers guide and internet backup planner for the signal path. A floorplan is only work-ready when the office, power, internet, and storage plan all fit together.
Shortlist comparison
Compare
Representative remote-work couples floorplan lanes checked against official model pages on April 21, 2026.
Use one comparison matrix to scan the practical differences. Small screens stack each row; wider screens keep the first column pinned.
| Spec | Brinkley Model Z 3100 | Reflection 337RLS | Momentum G-Class 25G |
|---|---|---|---|
| Best role | Premium mid-size couple rig | Mainstream rear-living desk swap | Garage-office flex room |
| Published size and weight | 34' 11"; current official page lists 12,276 lb UVW and 15,495 lb GVWR; verify exact sticker | 36' 8"; 11,475 lb UVW; 13,995 lb GVWR | 30' 11"; 8,600 lb UVW; 13,000 lb GVWR; 13' 6" garage |
| Tanks | 75 fresh; 90 gray; 45 black | 74 fresh; 79 gray; 39 waste | 90 fresh; 78 gray; 39 waste |
| Work signal | Strong storage/service-access thinking; best when a desk conversion is planned carefully. | Familiar couple layout with rear-living seating that can be converted intentionally. | True flex room for desk, gear, camera background, bikes, dogs, or studio setup. |
| Main watchout | Not a private office by default; the work zone still has to be assigned. | Desk may compete with dining/living flow unless one seat or table is permanently reassigned. | Garage climate, echo, tie-downs, and travel-day storage must be solved. |
The three floorplan lanes that usually work
Premium mid-size fifth wheel with an assigned work zone
This is the best lane for couples who want livability first and a real office second. The work zone may be a desk swap, a dining conversion, or a dedicated furniture change, but it has to become a real assignment.
The advantage is that the rest of the coach still feels like a home. Storage, service access, kitchen flow, seating, and bathroom access matter because remote work happens across months, not just one pretty campsite.
The downside is privacy. A premium rear-living or mid-size fifth wheel may be comfortable, but it rarely gives a closed office door unless the floorplan specifically includes a bonus room. That means call timing, headset choice, and partner movement still matter.
Rear-living fifth wheel with a permanent desk swap
A rear-living layout can be excellent for a couple if the desk plan is intentional. It fails when the desk has to share every meal, puzzle, shipping box, and grocery bag.
The best rear-living work setups usually sacrifice one seating position or table role. That sounds like a compromise, but it is often healthier than pretending the dinette can be a full-time office, dining room, sorting table, and router station all at once.
Inspect for glare, outlet access, wall space, chair depth, and whether a monitor can ride safely. If the answer requires packing the desk away every travel day, decide whether that routine is realistic before buying.
Toy hauler garage office
The toy-hauler lane is the strongest when work and gear need a room of their own. A garage can hold a desk, monitor bins, camera gear, bike tools, pet crates, and a clean background without taking over the living room.
The tradeoff is comfort. Garages can be loud, cold, hot, echo-heavy, and awkwardly lit. The ramp door can be wonderful after work and useless during a windy call. Tie-downs, bed lifts, and cargo flooring can help or hurt depending on the setup.
If the garage will be the real office, use the same inspection discipline from the toy hauler remote-work shortlist: climate, outlets, internet routing, storage, travel-day shutdown, and loaded hitch weight.
Best RV floorplans for couples working remotely
- Latest product check
- Specs, fit notes, and current listing context were reviewed April 21, 2026.
- Evidence label
- Research-only: Score is based on documented research and fit analysis where direct testing or verified current specs are limited.
- Price context
- Pricing and availability can change, so confirm the merchant listing before buying.
Product facts last checked April 21, 2026
Brinkley Model Z 3100
Editorial fit score
The Model Z 3100 is not a magic office floorplan, but it is a strong remote-work platform because it combines manageable fifth-wheel length, good storage/service thinking, useful tanks, and a premium couple-oriented layout. It works best when the buyers intentionally decide where the desk lives before purchase.
Review verdict
- Short verdict
- The best premium first inspection for couples who want a livable full-time coach and are willing to assign a dedicated work zone.
- Evidence used
- Research-only
- Spec-checked against the official Brinkley model page on April 21, 2026; not hands-on tested by OffGridRVHub.
- Why it made the shortlist
- Best overall
- The first option to evaluate if you want the strongest all-around fit for this guide.
- Best if
- Couples who want a premium mid-size fifth wheel with an assigned workstation
- Why not this product?
- You need a closed office door or the lowest-cost remote-work floorplan.
- Watch for
- Not a private office by default.
- Product check date
- Specs, fit notes, and current listing context were last checked April 21, 2026.
Key specs
- Length
- 34' 11"
- Tanks
- 75 / 90 / 45 gal
- Current page weights
- 12,276 lb UVW; 15,495 lb GVWR
- Best signal
- Storage/service access
Score basis
Spec-checked against the official Brinkley model page on April 21, 2026; not hands-on tested by OffGridRVHub. These are editorial fit scores, not customer-review averages. Read the scoring rubric.
- RV-use fit
- 30% weight
- Verified specs and limits
- 25% weight
- Whole-rig friction
- 20% weight
- Downsides and support risk
- 15% weight
- Value for the job
- 10% weight
How directly the product solves the specific off-grid RV job in this guide.
Capacity, dimensions, electrical limits, protection claims, and compatibility constraints we can verify from current sources.
Install effort, storage, wiring, service access, weight, refill workflow, or daily-use hassle.
Known tradeoffs, unclear claims, warranty coverage, support risk, and wrong-buyer failure modes.
Whether the price makes sense after fit, specs, and tradeoffs still hold.
Testing limits
- Treat this as an editorial screen, not a final buy signal.
- Verify the latest manufacturer specs, owner documentation, and retailer listing before relying on this option.
Reasons to buy
- Strong full-time livability and storage thinking for couples.
- Better service access than many showroom-first fifth wheels.
- Good candidate when the work zone can be assigned without ruining the main living flow.
Watch-outs
- Not a private office by default.
- Premium pricing means the desk plan should be decided before buying.
- Exact sticker and model-year specs need verification on the unit.
Check current listing
Brinkley Model Z 3100
Use the listing after the fit notes make sense for your rig. Pricing and availability can change, so verify the merchant page before buying.
- Latest product check
- Specs, fit notes, and current listing context were reviewed April 21, 2026.
- Evidence label
- Research-only: Score is based on documented research and fit analysis where direct testing or verified current specs are limited.
- Price context
- Pricing and availability can change, so confirm the merchant listing before buying.
Product facts last checked April 21, 2026
Grand Design Reflection 337RLS
Editorial fit score
The Reflection 337RLS is the practical comparison point because many couples understand this kind of rear-living fifth wheel immediately. It can work well for remote work if one table, recliner area, or cabinet run becomes the office plan instead of a daily negotiation.
Review verdict
- Short verdict
- The mainstream rear-living example for couples who want familiar livability and can permanently assign a desk lane.
- Evidence used
- Research-only
- Spec-checked against the official Grand Design model page on April 21, 2026; not hands-on tested by OffGridRVHub.
- Why it made the shortlist
- Also great
- A strong alternate when its specific tradeoffs fit your rig better than the winner.
- Best if
- Couples who want a mainstream rear-living fifth wheel with a desk swap
- Why not this product?
- You need call privacy, a separate work room, or a black/waste tank that matches longer fresh-water stays.
- Watch for
- Desk space must be intentionally claimed from the living or dining area.
- Product check date
- Specs, fit notes, and current listing context were last checked April 21, 2026.
Key specs
- Length
- 36' 8"
- Tanks
- 74 / 79 / 39 gal
- Published weights
- 11,475 lb UVW; 13,995 lb GVWR
- Factory power signal
- 370W solar, 60A controller, inverter prep listed
Score basis
Spec-checked against the official Grand Design model page on April 21, 2026; not hands-on tested by OffGridRVHub. These are editorial fit scores, not customer-review averages. Read the scoring rubric.
- RV-use fit
- 30% weight
- Verified specs and limits
- 25% weight
- Whole-rig friction
- 20% weight
- Downsides and support risk
- 15% weight
- Value for the job
- 10% weight
How directly the product solves the specific off-grid RV job in this guide.
Capacity, dimensions, electrical limits, protection claims, and compatibility constraints we can verify from current sources.
Install effort, storage, wiring, service access, weight, refill workflow, or daily-use hassle.
Known tradeoffs, unclear claims, warranty coverage, support risk, and wrong-buyer failure modes.
Whether the price makes sense after fit, specs, and tradeoffs still hold.
Testing limits
- Treat this as an editorial screen, not a final buy signal.
- Verify the latest manufacturer specs, owner documentation, and retailer listing before relying on this option.
Reasons to buy
- Familiar couple-friendly layout is easy to evaluate.
- Factory solar and inverter-prep details can support a remote-work upgrade path.
- Mainstream brand and floorplan style can simplify service and resale conversations.
Watch-outs
- Desk space must be intentionally claimed from the living or dining area.
- The waste tank can become a stay-length limiter.
- Open living layouts make call privacy harder.
Check current listing
Grand Design Reflection 337RLS
Use the listing after the fit notes make sense for your rig. Pricing and availability can change, so verify the merchant page before buying.
- Latest product check
- Specs, fit notes, and current listing context were reviewed April 21, 2026.
- Evidence label
- Research-only: Score is based on documented research and fit analysis where direct testing or verified current specs are limited.
- Price context
- Pricing and availability can change, so confirm the merchant listing before buying.
Product facts last checked April 21, 2026
Grand Design Momentum G-Class 25G
Editorial fit score
The Momentum G-Class 25G belongs here because the 13' 6" garage can become a real work-and-gear room. For couples carrying bikes, tools, camera gear, pets, or dual work setups, that flex room can solve problems a normal rear-living layout cannot.
Review verdict
- Short verdict
- The specialized pick for couples whose remote-work life needs a true flex room instead of another dinette conversion.
- Evidence used
- Research-only
- Spec-checked against the official Grand Design model page on April 21, 2026; not hands-on tested by OffGridRVHub.
- Why it made the shortlist
- Specialized pick
- A narrower recommendation that wins only for a specific use case.
- Best if
- Couples who want a garage office and gear room
- Why not this product?
- You do not need the garage enough to accept toy-hauler weight, climate, echo, and travel-day setup tradeoffs.
- Watch for
- Garage climate and echo need real inspection.
- Product check date
- Specs, fit notes, and current listing context were last checked April 21, 2026.
Key specs
- Length
- 30' 11"
- Garage
- 13' 6"
- Tanks
- 90 / 78 / 39 gal
- Published weights
- 8,600 lb UVW; 13,000 lb GVWR
Score basis
Spec-checked against the official Grand Design model page on April 21, 2026; not hands-on tested by OffGridRVHub. These are editorial fit scores, not customer-review averages. Read the scoring rubric.
- RV-use fit
- 30% weight
- Verified specs and limits
- 25% weight
- Whole-rig friction
- 20% weight
- Downsides and support risk
- 15% weight
- Value for the job
- 10% weight
How directly the product solves the specific off-grid RV job in this guide.
Capacity, dimensions, electrical limits, protection claims, and compatibility constraints we can verify from current sources.
Install effort, storage, wiring, service access, weight, refill workflow, or daily-use hassle.
Known tradeoffs, unclear claims, warranty coverage, support risk, and wrong-buyer failure modes.
Whether the price makes sense after fit, specs, and tradeoffs still hold.
Testing limits
- Treat this as an editorial screen, not a final buy signal.
- Verify the latest manufacturer specs, owner documentation, and retailer listing before relying on this option.
Reasons to buy
- Garage can become the most office-like room in the rig.
- Good fit when work gear, hobby gear, or pets need separation.
- Strong fresh and gray tank numbers for a travel-trailer toy hauler lane.
Watch-outs
- Garage climate and echo need real inspection.
- Loaded hitch weight can become a tow-vehicle problem.
- The room only pays off if it is used constantly.
Check current listing
Grand Design Momentum G-Class 25G
Use the listing after the fit notes make sense for your rig. Pricing and availability can change, so verify the merchant page before buying.
The inspection test that matters most
Sit where the desk would go for ten minutes.
Then ask:
- Can the other person open the fridge?
- Can the other person use the bathroom?
- Can the door open without ruining the call?
- Is the chair blocking a slide, cabinet, bed, or hallway?
- Is there a real outlet path?
- Where will the router, hotspot, or Starlink cable live?
- Can the monitor stay mounted or stored safely?
- What happens on travel day?
Most bad remote-work floorplan decisions show up during that test. The desk surface is rarely the whole issue. The problem is usually movement, glare, cable routing, storage, noise, or the fact that the office has to disappear every time the couple cooks or moves.
Power and internet are part of the floorplan
A floorplan cannot be judged separately from power and internet.
If the desk is on the wrong side of the rig for the router, antenna cable, Starlink pass-through, or power outlet, the daily setup gets clumsy. If the office needs a monitor, laptop, lights, microphone, router, fan, and occasional heater, the power budget has to be more than "there is an outlet."
Use the remote-work RV power budget to estimate the workday in watt-hours. Then use the internet backup planner to decide whether the floorplan supports the device stack.
The cleanest remote-work rigs usually have:
- one assigned desk lane
- one storage lane for tech gear
- one internet gear location
- one charging station
- one partner path that stays open during calls
If those five things are not visible during the walkthrough, keep shopping.
Two real workday scenarios
One caller, one partner living normally
This is the most common couples scenario. One person needs a video call while the other person is cooking, reading, walking the dog, using the bathroom, or packing for a hike.
The floorplan test is simple: the caller should not control the entire rig. If a meeting blocks the fridge, bathroom, entry door, or bedroom, the work zone is too central. Rear-living layouts can pass this test if the desk is off the main aisle. Garage offices can pass it if climate and noise are solved. Premium mid-size fifth wheels can pass it if the desk lane is assigned instead of improvised.
Two people working at once
Two-worker days are harder. They need separate audio zones or at least separate visual zones. One person may take calls while the other does focus work, but both still need power, chairs, chargers, and a place for headphones and laptops to live.
If both people work full days, treat one desk as primary and the other as secondary. The primary station should be ergonomic and permanent. The secondary station can be a folding table, bed desk, recliner tray, or outdoor setup, but it still needs a power plan. If both workstations are temporary, the couple will spend too much time rebuilding the office.
This is where bunk-flex and toy-hauler plans earn their keep. They give the second work zone a chance to stay out without forcing both people into the living room.
Measurements to take at the walkthrough
Bring a tape measure and write down the boring numbers.
Measure the desk surface, chair pullback, aisle clearance, monitor height, outlet distance, router location, cabinet depth, and the path from entry door to bathroom. Measure with slides open and ask what remains accessible with slides in. If the desk only works when every slide is open, travel-day work becomes harder.
Also check where the office gear rides. A remote-work floorplan needs a home for monitors, laptop stands, camera lights, routers, Starlink gear, cords, headphones, notebooks, and external drives. If the answer is "we will put it somewhere," the rig does not have an office plan yet.
Which floorplan should you choose?
Choose the Brinkley Model Z 3100 lane if the couple wants a premium living platform and can assign a desk zone intentionally. It is the best first inspection when comfort, storage, and service access matter as much as the actual work surface.
Choose the Reflection 337RLS lane if the couple wants a mainstream rear-living fifth wheel and is willing to sacrifice one normal living/dining role for a permanent workstation.
Choose the Momentum G-Class 25G lane if the work life includes gear, video, pets, bikes, tools, or a second room that needs to change jobs. It is the most distinct office answer, but also the one with the biggest comfort and towing tradeoffs.
Skip all three if your real need is a closed office door. In that case, look harder at bunk-flex, mid-bunk, front-office, or rear-den floorplans before settling for a conversion.
Field note
Field fit note
The couples who stay happiest on workdays usually have one thing in common: the office lane does not have to disappear every time they eat, cook, or change locations inside the rig.
Common mistakes
The first mistake is buying a floorplan because the dinette looks like a desk. A dinette can work, but only if the chair height, lighting, monitor position, traffic path, and teardown routine are tolerable.
The second mistake is ignoring sound. Remote work is often more sensitive to noise than square footage. Furnace fans, A/C blasts, campground neighbors, rain on the roof, and the other person cooking can all become meeting problems.
The third mistake is forgetting gear storage. A couple with two laptops, monitors, routers, charging bricks, headsets, cameras, and external drives needs storage near the office, not just general cabinets somewhere in the rig.
The fourth mistake is treating the office like decor. The office is infrastructure. It needs power, internet, ergonomics, storage, airflow, and a travel-day routine.
Final thought
The best remote-work floorplan is not the one with the biggest desk-looking surface. It is the one that lets work and life coexist without constant negotiation.
For couples, that usually means a permanent office lane, a partner path that stays open, and enough storage that the tech stack does not take over the coach.
Inspect the floorplan like a normal workday, not a showroom tour. The right rig will make that test feel boringly manageable.
Frequently asked
Questions RVers usually ask next.
What RV floorplan is best for couples working remotely?
A layout with a permanent work lane and good partner flow is best. Premium fifth wheels, rear-living desk swaps, bunk-flex rooms, and toy-hauler garages can all work if the desk, traffic path, power, internet, and storage are planned together.
Can a rear-living RV work for remote jobs?
Yes, but only if one area is intentionally assigned to work. It becomes frustrating when the workstation has to be rebuilt every day or blocks the kitchen, bathroom, entry, or living path.
Are toy haulers good for couples who work remotely?
They can be excellent when the garage becomes a real office and gear room. The tradeoffs are climate control, echo, weight, tiedown placement, ramp use, and travel-day storage.
What should couples test before buying a remote-work RV?
Sit where the desk would go, trace the partner walking path, check outlets and router placement, test glare and noise, confirm monitor storage, and decide whether the office can stay set up on travel days.
Freshness note
Last checked April 21, 2026
This topic can change when products, plans, prices, campsite rules, or fit guidance move. These notes show what was reviewed most recently.
This review included
- Checked current official model pages for Brinkley Model Z 3100, Grand Design Reflection 337RLS, and Grand Design Momentum G-Class 25G as representative remote-work floorplan examples.
- Verified published length, weight, tank, solar, garage, and floorplan-positioning details where official pages published them.
- Rebuilt the guide from broad floorplan advice into a model-backed couples remote-work decision guide with quick picks, product cards, source checks, and partner-flow inspection criteria.
Recent change log
April 21, 2026
Expanded the remote-work couples floorplan guide with official model examples, quick picks, product cards, a custom floorplan visual, and concrete inspection workflow.
April 17, 2026
Published remote-work couples floorplan guide with initial layout criteria.
Broader editorial corrections are tracked on the Corrections and Updates page.
