Official references for remote-work floorplan checks
The RV floorplan decision touches ergonomics, bandwidth, power, and setup friction. Use these sources to sanity-check the work zone before buying.
Pre-arrival checks
Measure the actual work surface
Brochure photos do not show elbow room, monitor distance, chair clearance, or whether the laptop blocks the walkway.
Test the call view
Stand where the laptop camera would sit and look behind you. The background matters more than the sales label.
Start with the workday, not the floorplan name
The phrase "office ready" is not a floorplan. It is a promise that may or may not survive your actual workday. Occasional email can work from almost any dinette. Daily video calls, a second monitor, client work, quiet writing blocks, and two people working in the same rig need a much more honest layout.
Before shopping models, describe the workday in plain terms. How many hours are you seated? How many video calls happen on a typical day? Do you need a second screen? Does another person need the kitchen during calls? Will a dog, kid, partner, or guest move through the same zone? Does your job tolerate background noise, or do calls need to feel like a normal office?
Then open the RV office setup guide, internet for RVers guide, and remote-work RV power budget. The floorplan only works if the chair, signal, router, battery bank, and daily reset all work together.
Remote-work floorplan snapshot
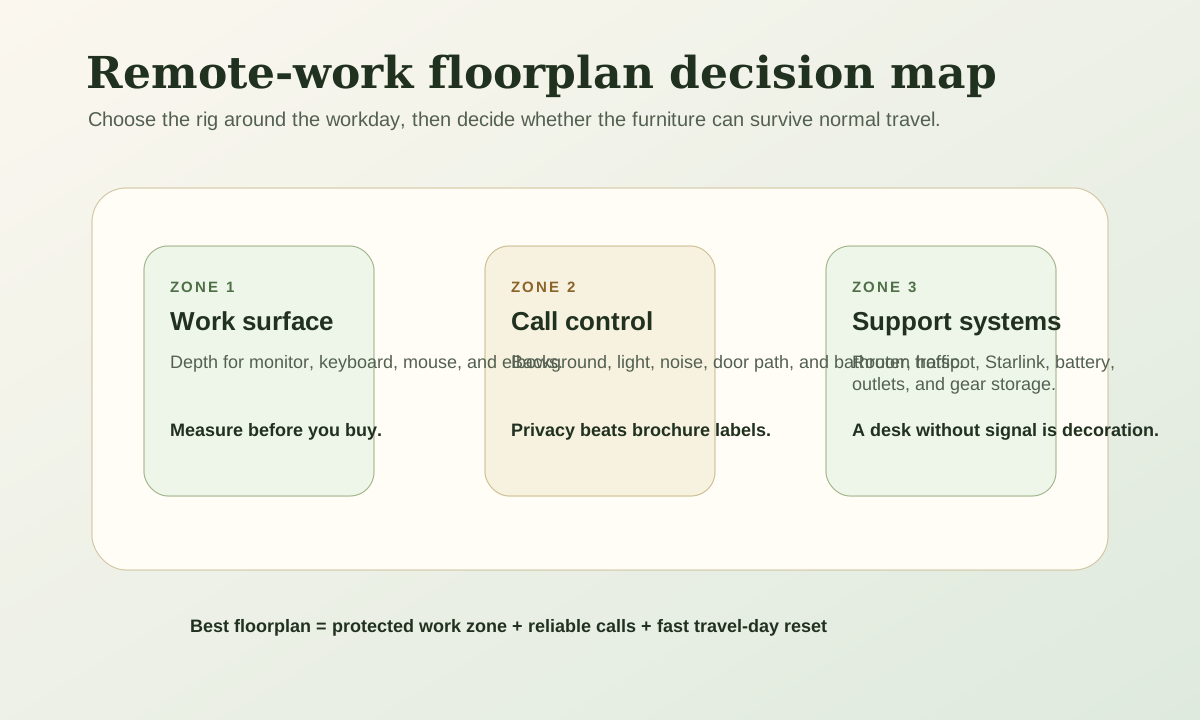
Treat the layout like a work system, not just a place to put a laptop.
First priority
Protected work zone
That can be a desk, dinette, front office, converted bunk, or toy-hauler garage, but it needs defined purpose and power access.
Second priority
Call control
Meetings are easier when the background, light, noise, and traffic path stay predictable.
Third priority
Gear reset
Hotspots, routers, chargers, cables, mounts, and monitor gear need a home that survives travel days.
Measure the work zone like you would use it
A remote-work walkthrough should include a tape measure and a fake workday. Sit where the laptop would live. Put your elbows where they naturally land. Measure desk depth. Check whether a monitor can sit far enough away. Confirm the chair can pull out without blocking the walkway. Look for nearby 120V outlets, 12V or USB options, and a place for a router or hotspot that is not trapped behind a microwave or inside a metal cabinet.
If the work surface is a dinette, ask what happens at dinner. If the desk is in a slide, ask whether you can use it with the slide in during travel stops. If the office is a bunk conversion, check ventilation, light, heat, and whether the chair position turns into a hallway obstacle. If the plan depends on a monitor arm, confirm that the wall, cabinet, or desk surface can actually handle it.
The ergonomic details are not luxury details. A bad chair angle, low table, glare-heavy window, or laptop-only setup may be fine for one rainy afternoon. It is different when the rig becomes your office for months.
Compare the three floorplan patterns that usually work
Compare
Remote-work RV floorplan patterns
Use one comparison matrix to scan the practical differences. Small screens stack each row; wider screens keep the first column pinned.
| Spec | Dedicated office or flex room | Convertible dinette or front living desk | Toy-hauler garage office |
|---|---|---|---|
| Best when | Work is daily and privacy matters | Work is lighter, solo, or budget constrained | You need a true room that can also carry gear |
| Main upside | Cleanest separation between work and life | Lower rig size and cost pressure | Most flexible room in the rig |
| Main watchout | Often adds length, weight, slides, and cost | The office disappears for meals or evenings | Garage comfort depends on insulation, heat, cooling, and furniture |
| Power and internet fit | Best for router shelf, monitor arm, UPS, and cable control | Works if gear packs away quickly | Best for larger tech kits, Starlink storage, printer bins, and backup power |
| Travel-day reset | Good if the desk can stay partly assembled | Good only if the pack-down routine is fast | Good if tie-downs and cabinets keep office gear secure |
A clean call background beats a bigger desk
Video calls reveal floorplan flaws quickly. The best work zone gives you a stable camera angle, soft controllable light, and a background that does not show the bed, bathroom door, cluttered kitchen, or entryway traffic. A smaller desk with a calm background is often better than a large surface pointed at chaos.
Think through sound too. Roof air conditioners, furnace fans, water pumps, dogs at the door, partner kitchen noise, and campground traffic all land differently depending on where the work zone sits. A rear desk may feel peaceful until the air conditioner is directly above it. A front living desk may look perfect until every call faces the windshield glare.
For two people, separation matters more than square footage. Two workstations in one open living area can be worse than one real workstation plus one convertible zone with different call timing. If that is your situation, compare this guide with best RV floorplans for couples working remotely.
Power, signal, and gear storage are part of the floorplan
A desk without power and signal is just furniture. During a walkthrough, identify where the router, hotspot, Starlink router, Ethernet adapter, UPS, laptop chargers, headset charger, task light, and spare cables will live. If every workday creates a nest of cords across the walkway, the layout will get old fast.
Remote-work rigs also need a power budget. A laptop may use 40W to 100W while working. A router or hotspot may run all day. A monitor may add 20W to 40W. A Starlink system can be a meaningful continuous load. Those numbers are manageable, but they matter if the floorplan pushes you toward a bigger battery bank, better solar, or a generator routine.
Use the internet backup planner to decide where primary and backup internet gear will live. Then use the battery calculator if the office adds enough load to change the bank size.
A great office layout still needs a gear cabinet
The simplest upgrade is often not a bigger desk. It is one dedicated cabinet, bin tower, or overhead section that keeps work gear organized when the rig is moving.
The walkthrough checklist I would use at a dealer lot
Sit in the work position for five minutes. Pretend a laptop, second screen, mouse, notebook, drink, phone, and headset are on the desk. If your shoulders are already tense or the chair blocks the aisle, do not talk yourself into it.
Open every cabinet within arm's reach and decide what office gear would live there. Turn toward the background and imagine a client call. Check where daylight lands at 9 a.m. and 3 p.m. Ask whether the work zone still functions when the bed is made, dishes are drying, the slide is in, the dog bed is out, and the other person is moving around.
Finally, do a travel-day reset. Where does the monitor go? Where does the keyboard go? Does the chair strap down? Can the router stay mounted? Can the Starlink cable, stand, or power brick be stored without being crushed? A floorplan that takes 25 minutes to reset every move will feel less clever by the fifth travel day.
Strong green flags
A strong remote-work floorplan has a work surface that does not block the main walkway, nearby outlets, a calm camera background, overhead or side storage near the desk, a clear router or hotspot shelf, enough ventilation and temperature control, and a way for another person to use the kitchen or bathroom without walking through every call.
It also has a setup routine you can repeat when tired. If the work zone depends on moving six cushions, unboxing a monitor, balancing a laptop on a pillow, and running cords across the floor, it is not a real office. It is a campsite workaround.
Common red flags
Be careful when the only work surface is the bed, the couch, or a dinette that must be rebuilt twice a day. Watch for desks that are too shallow for a monitor, chairs that cannot pull out, work zones under loud air conditioners, outlets that are too far away, windows that cause constant glare, and floorplans where every call faces a messy living zone.
Toy haulers deserve a special check. A garage office can be excellent, but only if insulation, heat, cooling, floor comfort, ramp seals, and furniture are handled honestly. Otherwise the garage is a great photo and a poor office.
Final thought
The best RV floorplan for remote work is not always the largest rig or the one with the biggest desk. It is the layout that protects your actual workday, keeps calls professional, gives your internet and power gear a real home, and resets quickly when it is time to move.
Frequently asked
Questions RVers usually ask next.
Do you need a dedicated office room in an RV to work remotely?
Not always. Many solo workers do well with a convertible dinette or front living desk. A dedicated office matters more when calls are frequent, work is daily, or more than one person needs the rig to function normally during work hours.
What matters most for RV video calls?
A stable background, controllable light, reliable signal, and a work zone away from constant traffic usually matter more than raw desk size.
Are toy haulers good for remote work?
They can be excellent because the garage can become a true flex room. The tradeoff is comfort: insulation, heating, cooling, ramp seals, furniture, and travel-day storage have to be planned.
How do I test an RV office before buying?
Sit in the work position, measure the surface, check the camera background, find the outlets, identify router placement, and simulate packing the office for travel day.
Freshness note
Last checked April 21, 2026
This topic can change when products, plans, prices, campsite rules, or fit guidance move. These notes show what was reviewed most recently.
This review included
- Checked current official references for workstation ergonomics, video-call bandwidth, mobile internet planning, and remote-work RV support systems.
- Expanded the floorplan guide with a custom decision visual, measurement workflow, two-worker scenarios, work-zone checks, and travel-day reset guidance.
Recent change log
April 21, 2026
Added remote-work floorplan decision visual, official-resource checks, measurement guidance, floorplan pattern comparison, and a richer walkthrough checklist.
April 17, 2026
Published floorplan selection guide for remote workers with verified workspace dimensions and availability.
Broader editorial corrections are tracked on the Corrections and Updates page.